Place of interest
Church of the Jesuit College
The Church, the College and the House of the Jesuits form an evocative architectural complex that occupies an entire block between Corso Vittorio Emanuele and Via Roma, Via Tenente Genovese and Via Mancina.
Trapani
The place
The Church, the College and the House of the Jesuits form an evocative architectural complex that occupies an entire block between Corso Vittorio Emanuele and Via Roma, Via Tenente Genovese and Via Mancina.
The Fathers of the Society of Jesus saw to its construction at the end of the sixteenth and the beginning of the seventeenth century, after being temporarily hosted first at the church of S. Michele and then at the Pisani loggia, making use of donations from Trapani citizens and gifts of property from Mariano Mongiardino and the Senate.
As was the custom of the Society of Jesus, the design was entrusted to an architect of the order, Natale Masuccio of Messina, author of Jesuit works in Palermo, Caltanissetta, Messina, Sciacca and Malta.
Masuccio designed the church adjoining the college and communicating with it: he left the house isolated because of a road linking today’s Via Malato and Via Lombardo. This inconvenience, which also made it impossible to build the apses of the church, led the rector of the Society in 1606 to ask the city Senate to close the road so as to create a single large complex with the church, the college and the house communicating. Once the request was accepted (c. 1655) the three buildings could be linked to one another.
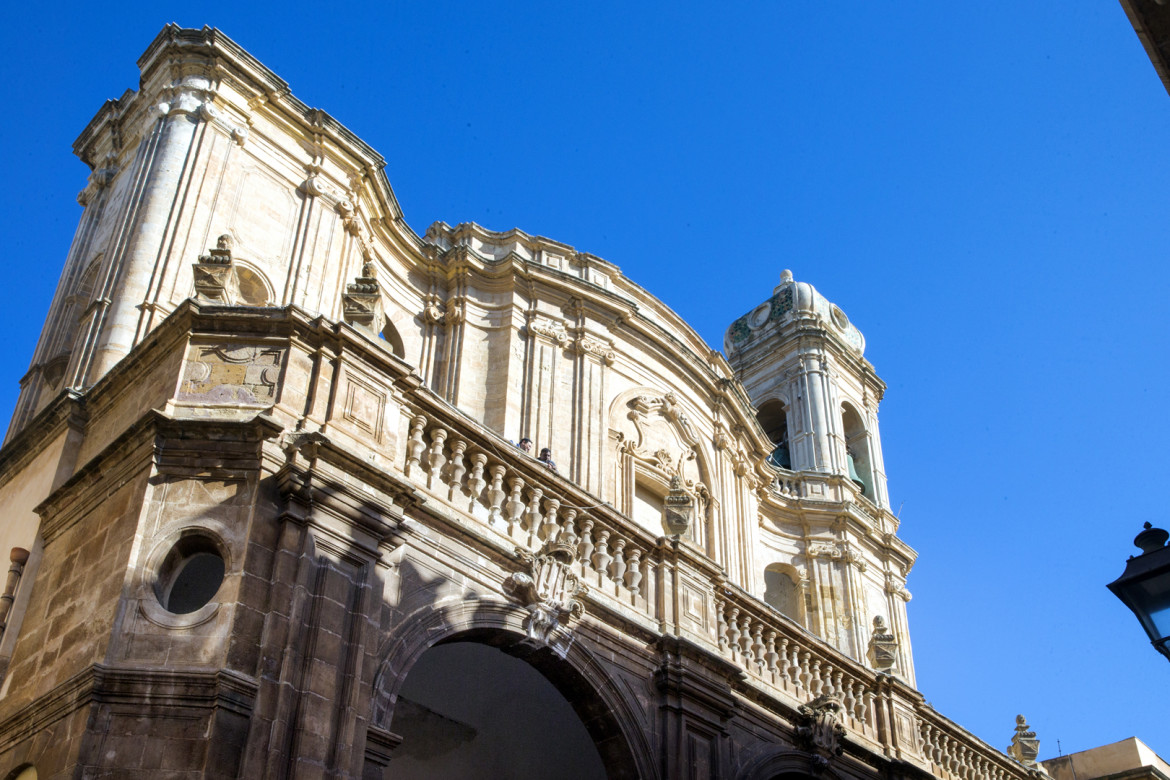
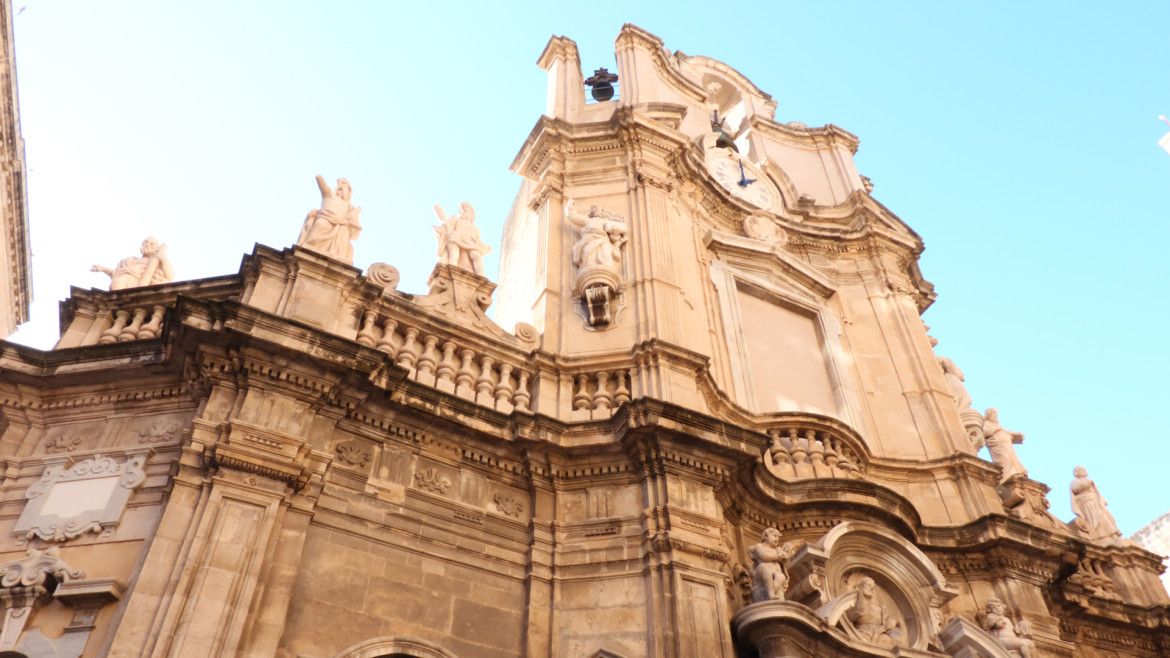
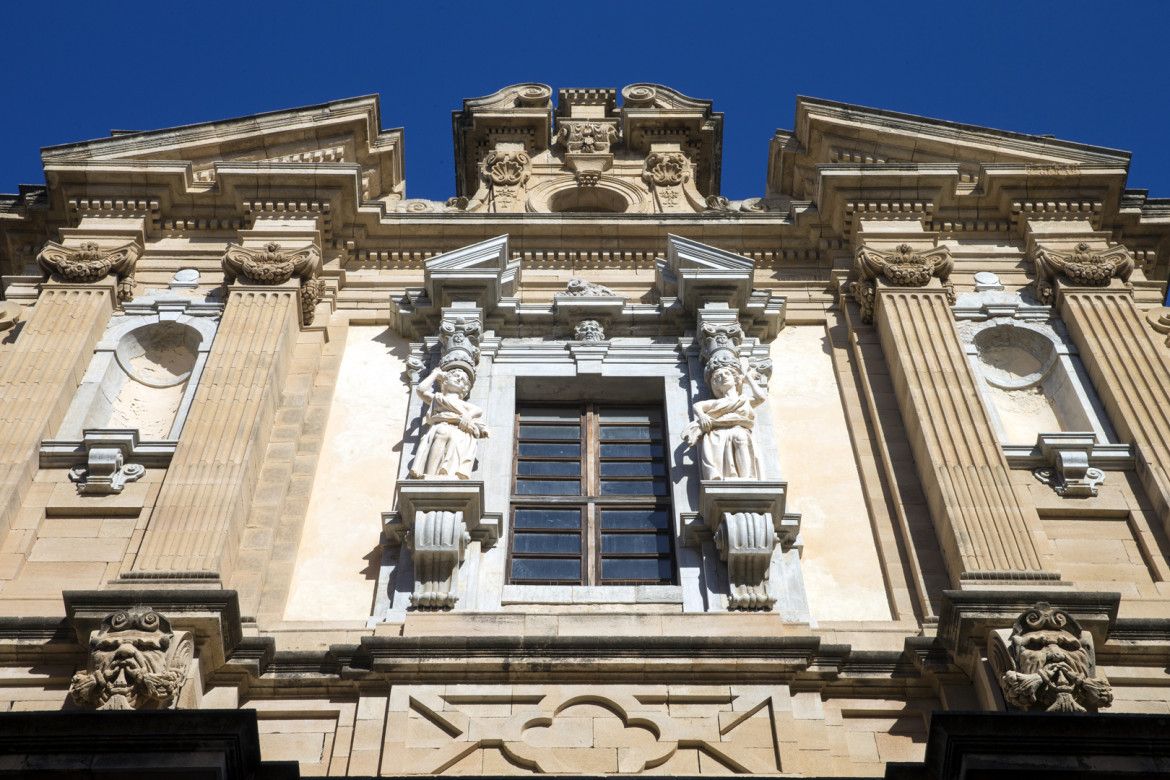
The façade of the church, completed in 1657 by the Lucca architect Francesco Bonamici, is enlivened in the first order by Mannerist frames, columns, pilasters and broken pediments, strictly arranged; in the second it is enriched with elements typical of Baroque crownings: volutes, statues and a large central window.
The interior has a strict basilica plan with three naves, divided by columns and Serlian arches; the walls are decorated with mixed marbles and stuccoes made in the eighteenth century by Bartolomeo Sanseverino, a pupil of Serpotta.
In 1714 the architect Giovanni Biagio Amico built the chapel of Saint Ignatius, to the left of the apse.
Fine works are preserved there, including: a marble icon (18th century) by Ignazio Marabitti depicting the Immaculate Conception placed on the high altar; a wooden Crucifix by Giuseppe Milanti (17th century). A fine wooden cupboard (17th century) is kept in the sacristy.
Adjoining the church are the rooms of the former College, once home to the “L. Ximenes” classical high school, and of the Jesuit House (with entrance on Via Roma), a former court.
The complex is an expression of the unified Mannerist-style architectural module created by the Jesuits in the second half of the sixteenth century, spread from Rome to various regions of Italy and especially the South, thanks to a group of architects and master builders of the Society.